

505 N McClurg CT #4506, Chicago, IL 60611
See all 18 photos
505 N McClurg CT #4506, Chicago, IL 60611
REQUEST A TOUR If you would like to see this home without being there in person, select the "Virtual Tour" option and your agent will contact you to discuss available opportunities.
In-PersonVirtual Tour
$ 3,600
Save
New

505 N McClurg CT #4506 Chicago, IL 60611

1 Bed

1 Bath

1,053 SqFt


UPDATED:

Key Details

Property Type Other Rentals

Sub Type Residential Lease

Listing Status Active

Purchase Type For Rent

Square Footage 1,053 sqft

Subdivision Parkview Condominiums

MLS Listing ID 12784167

Bedrooms 1

Full Baths 1

Year Built 2008

Available Date 2026-11-01

Lot Dimensions COMMON

Property Sub-Type Residential Lease

Property Description

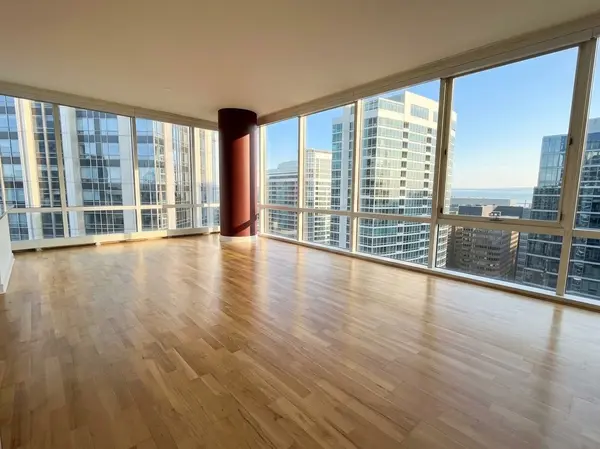
Experience luxury high-rise living in this light-filled corner residence with amazing downtown skyline and Lake Michigan view! A dramatic 50-foot expanse of floor-to-ceiling windows anchors the home, bringing bright, multi-directional light into every corner. The expansive living area flows naturally into a chef-caliber kitchen featuring premium KitchenAid stainless steel appliances and 42-inch custom cabinets. The primary bedroom suite offers a walk-in closet and an impressive wall of windows. Pamper yourself in the spa-like bathroom, complete with a dual-sink vanity, separate shower and tub. Full-size, front-loading laundry and a smoke-free building complete this exceptional package. Building amenities include a fitness center, outdoor pool with sun deck, meeting room, bike room and renovated lounge area. Heat, water & internet included!

Location

State IL

County Cook

Area Chi - Near North Side

Rooms

Basement None

Interior

Interior Features High Ceilings, Open Floorplan, Doorman, Lobby

Heating Forced Air

Cooling Central Air

Flooring Hardwood

Equipment Fire Sprinklers

Furnishings No

Fireplace N

Appliance Range, Microwave, Dishwasher, Refrigerator, Washer, Dryer, Disposal, Stainless Steel Appliance(s), Cooktop, Oven, Gas Cooktop

Laundry Main Level, Washer Hookup, Gas Dryer Hookup, In Unit, Laundry Closet

Exterior

Exterior Feature Balcony, Dock

Community Features Park

Amenities Available Bike Room/Bike Trails, Door Person, Elevator in Residence, Exercise Room, Storage, On Site Manager/Engineer, Party Room, Sundeck, Pool, Receiving Room, Security Door Lock(s), Service Elevator(s), Valet/Cleaner, Spa/Hot Tub

View Water

Roof Type Asphalt

Building

Lot Description Common Grounds

Dwelling Type Residential Lease

Building Description Glass,Marble/Granite, No

Story 47

Sewer Public Sewer

Water Public

Structure Type Glass,Marble/Granite

Schools

School District 299 , 299, 299

Others

Special Listing Condition List Broker Must Accompany

Pets Allowed Dogs OK, Size Limit


Midwest Real Estate Data (MRED) IDX
Listed by Dulce Estrada of  HomeSmart Connect LLC 
Jacob Delgado
Jacob Delgado

Founder/CEO

+1(844) 745-2947 | admin@axisbrokerage.co

GET MORE INFORMATION

Name
Phone*
Message

Go tour this home

505 N McClurg CT #4506